One of the most popular communities provided by {{page_data.agentName}}

POINT WASHINGTON

One of the most popular communities provided by Coastal Vibes Luxury Beach Group

POINT WASHINGTON

About POINT WASHINGTON

Point Washington, Florida Real Estate & Area Guide

Discover Point Washington, Florida: A Hidden Gem on the Emerald Coast

Nestled in the heart of the Florida Panhandle, Point Washington offers a unique blend of small-town charm, natural beauty, and easy access to some of the most coveted beaches along the Emerald Coast. Whether you’re seeking a peaceful retreat or planning to invest in Florida real estate, Point Washington presents an ideal destination for homeowners, nature lovers, and savvy investors alike.

Why Choose Point Washington, Florida?

Exceptional Location

Point Washington is ideally located just north of Highway 98 and a short drive from the vibrant beach communities of Santa Rosa Beach, Grayton Beach, and Seaside. Residents enjoy the proximity to:

  • The scenic Choctawhatchee Bay
  • Pristine state parks and nature preserves
  • Top-rated schools and family-friendly amenities

Real Estate Opportunities

The Point Washington real estate market boasts a diverse selection of properties, including:

  • Spacious single-family homes with large lots
  • Charming cottages and historic residences
  • New construction homes with modern upgrades
  • Waterfront properties overlooking beautiful bayous and canals

Whether you’re searching for a primary residence, vacation home, or investment property, Point Washington delivers some of the best value and potential along the Gulf Coast.

Live in Harmony With Nature

Point Washington State Forest is a major draw for outdoor enthusiasts. Spanning over 15,000 acres, the forest offers hiking, biking, birdwatching, and horseback riding trails. Residents can easily access:

  • The Eastern Lake Trail System
  • Kayaking and paddleboarding spots
  • Abundant fishing opportunities

With its quiet streets and lush surroundings, Point Washington offers a peaceful lifestyle embraced by nature and wildlife.

Community & Lifestyle

Point Washington is known for its welcoming atmosphere, close-knit neighborhoods, and a slower, more relaxed pace of life. Highlights include:

  • The historic Wesley Mansion at Eden Gardens State Park
  • Year-round community events and farmer’s markets
  • Easy commutes to shopping, dining, and local businesses

Why Invest in Point Washington Real Estate?

  • Strong Property Value Growth: The area’s rising popularity and limited inventory mean excellent long-term investment potential.
  • Rental Income: Properties close to the beach and nature trails are in high demand as vacation rentals.
  • Quality of Life: Enjoy all the benefits of coastal living without the crowds and hustle of more commercialized areas.

Start Your Point Washington Home Search Today

Ready to make Point Washington your next home or real estate investment? Work with a local real estate expert who knows this community inside and out. Begin your search and discover available Point Washington, FL homes for sale on Realtor.com or connect with a trusted local real estate agent.

Explore the lifestyle. Embrace the adventure. Own your paradise in Point Washington, Florida.

Contact a local real estate specialist today to learn more about living in Point Washington!
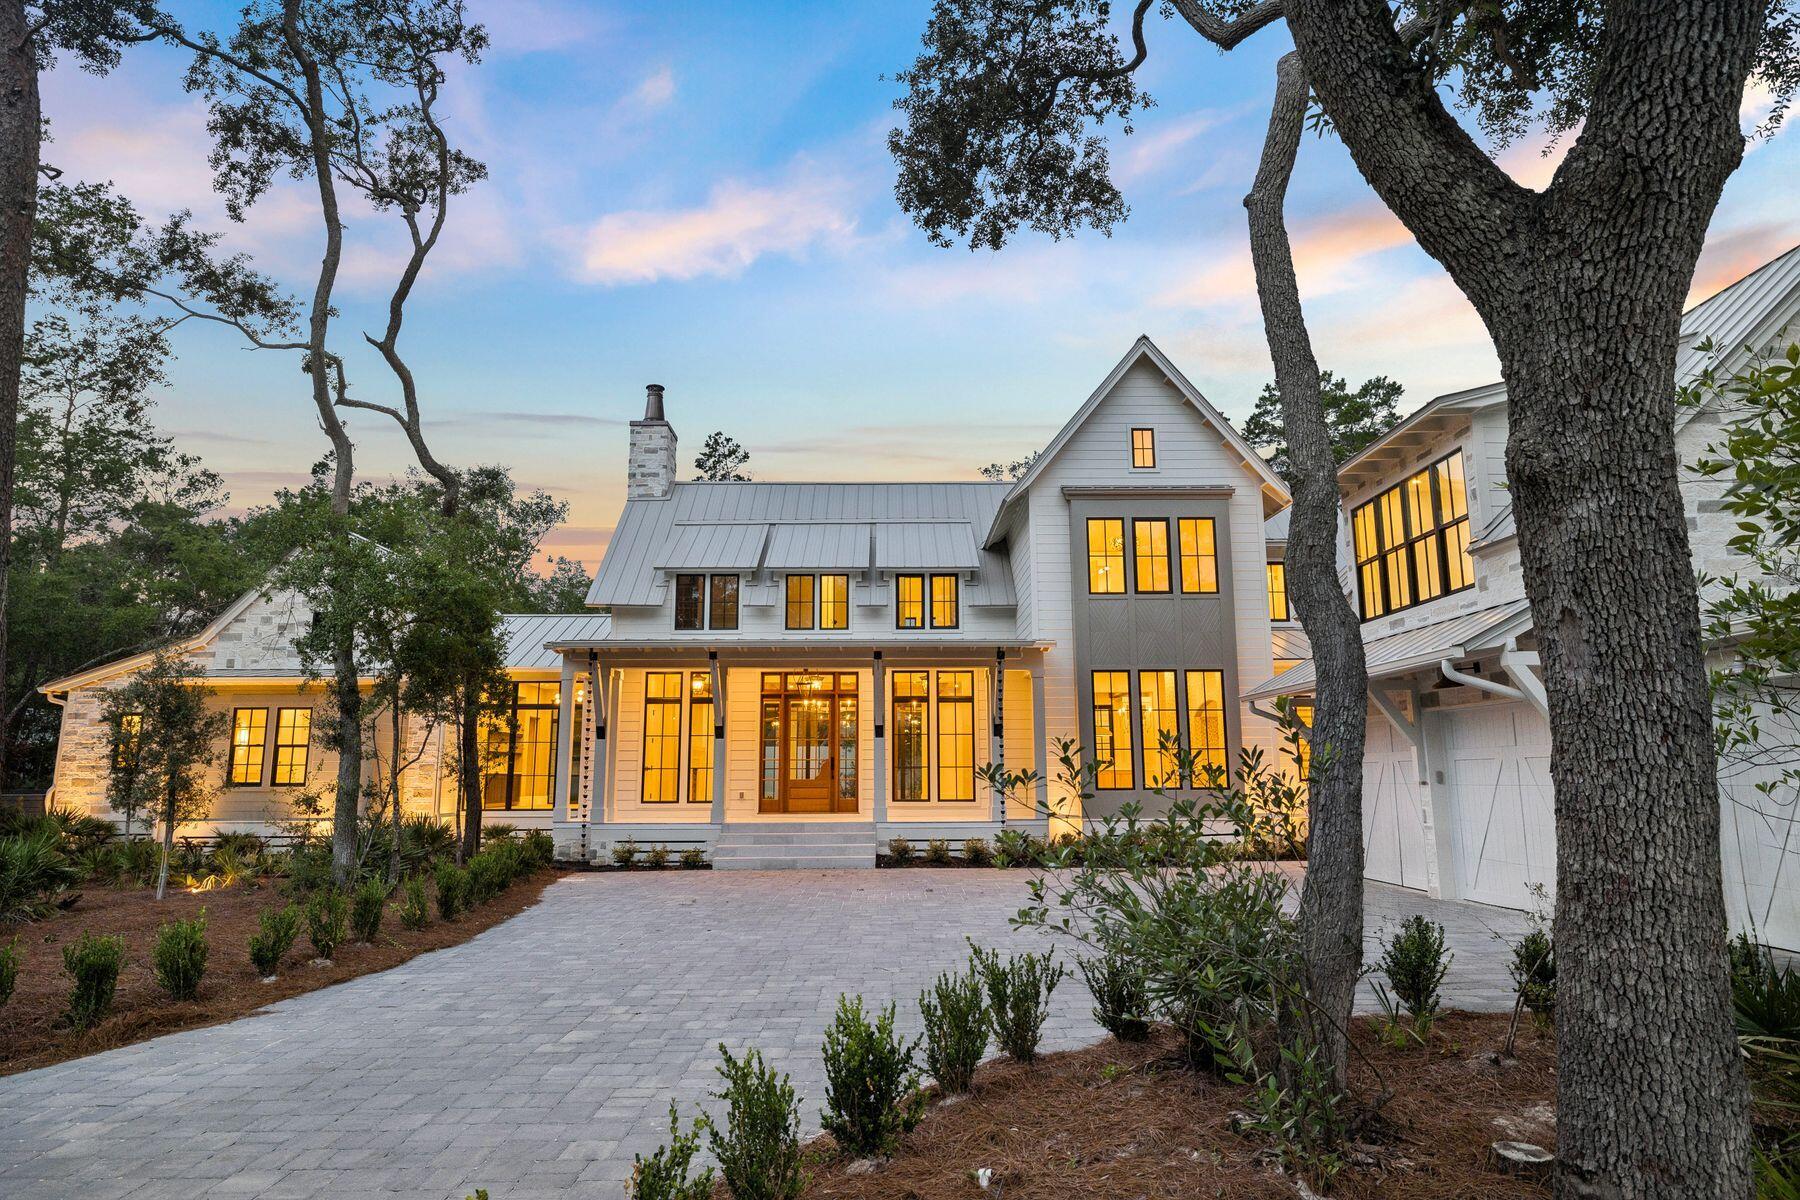
One of the most popular communities provided by Coastal Vibes Luxury Beach Group
102
# of Listings
3
Avg # of Bedrooms
$621
Avg. $ / Sq.Ft.
$1,152,341
Med. List Price

Browse POINT WASHINGTON Real Estate Listings

4 Properties Found. Page 1 of 1.

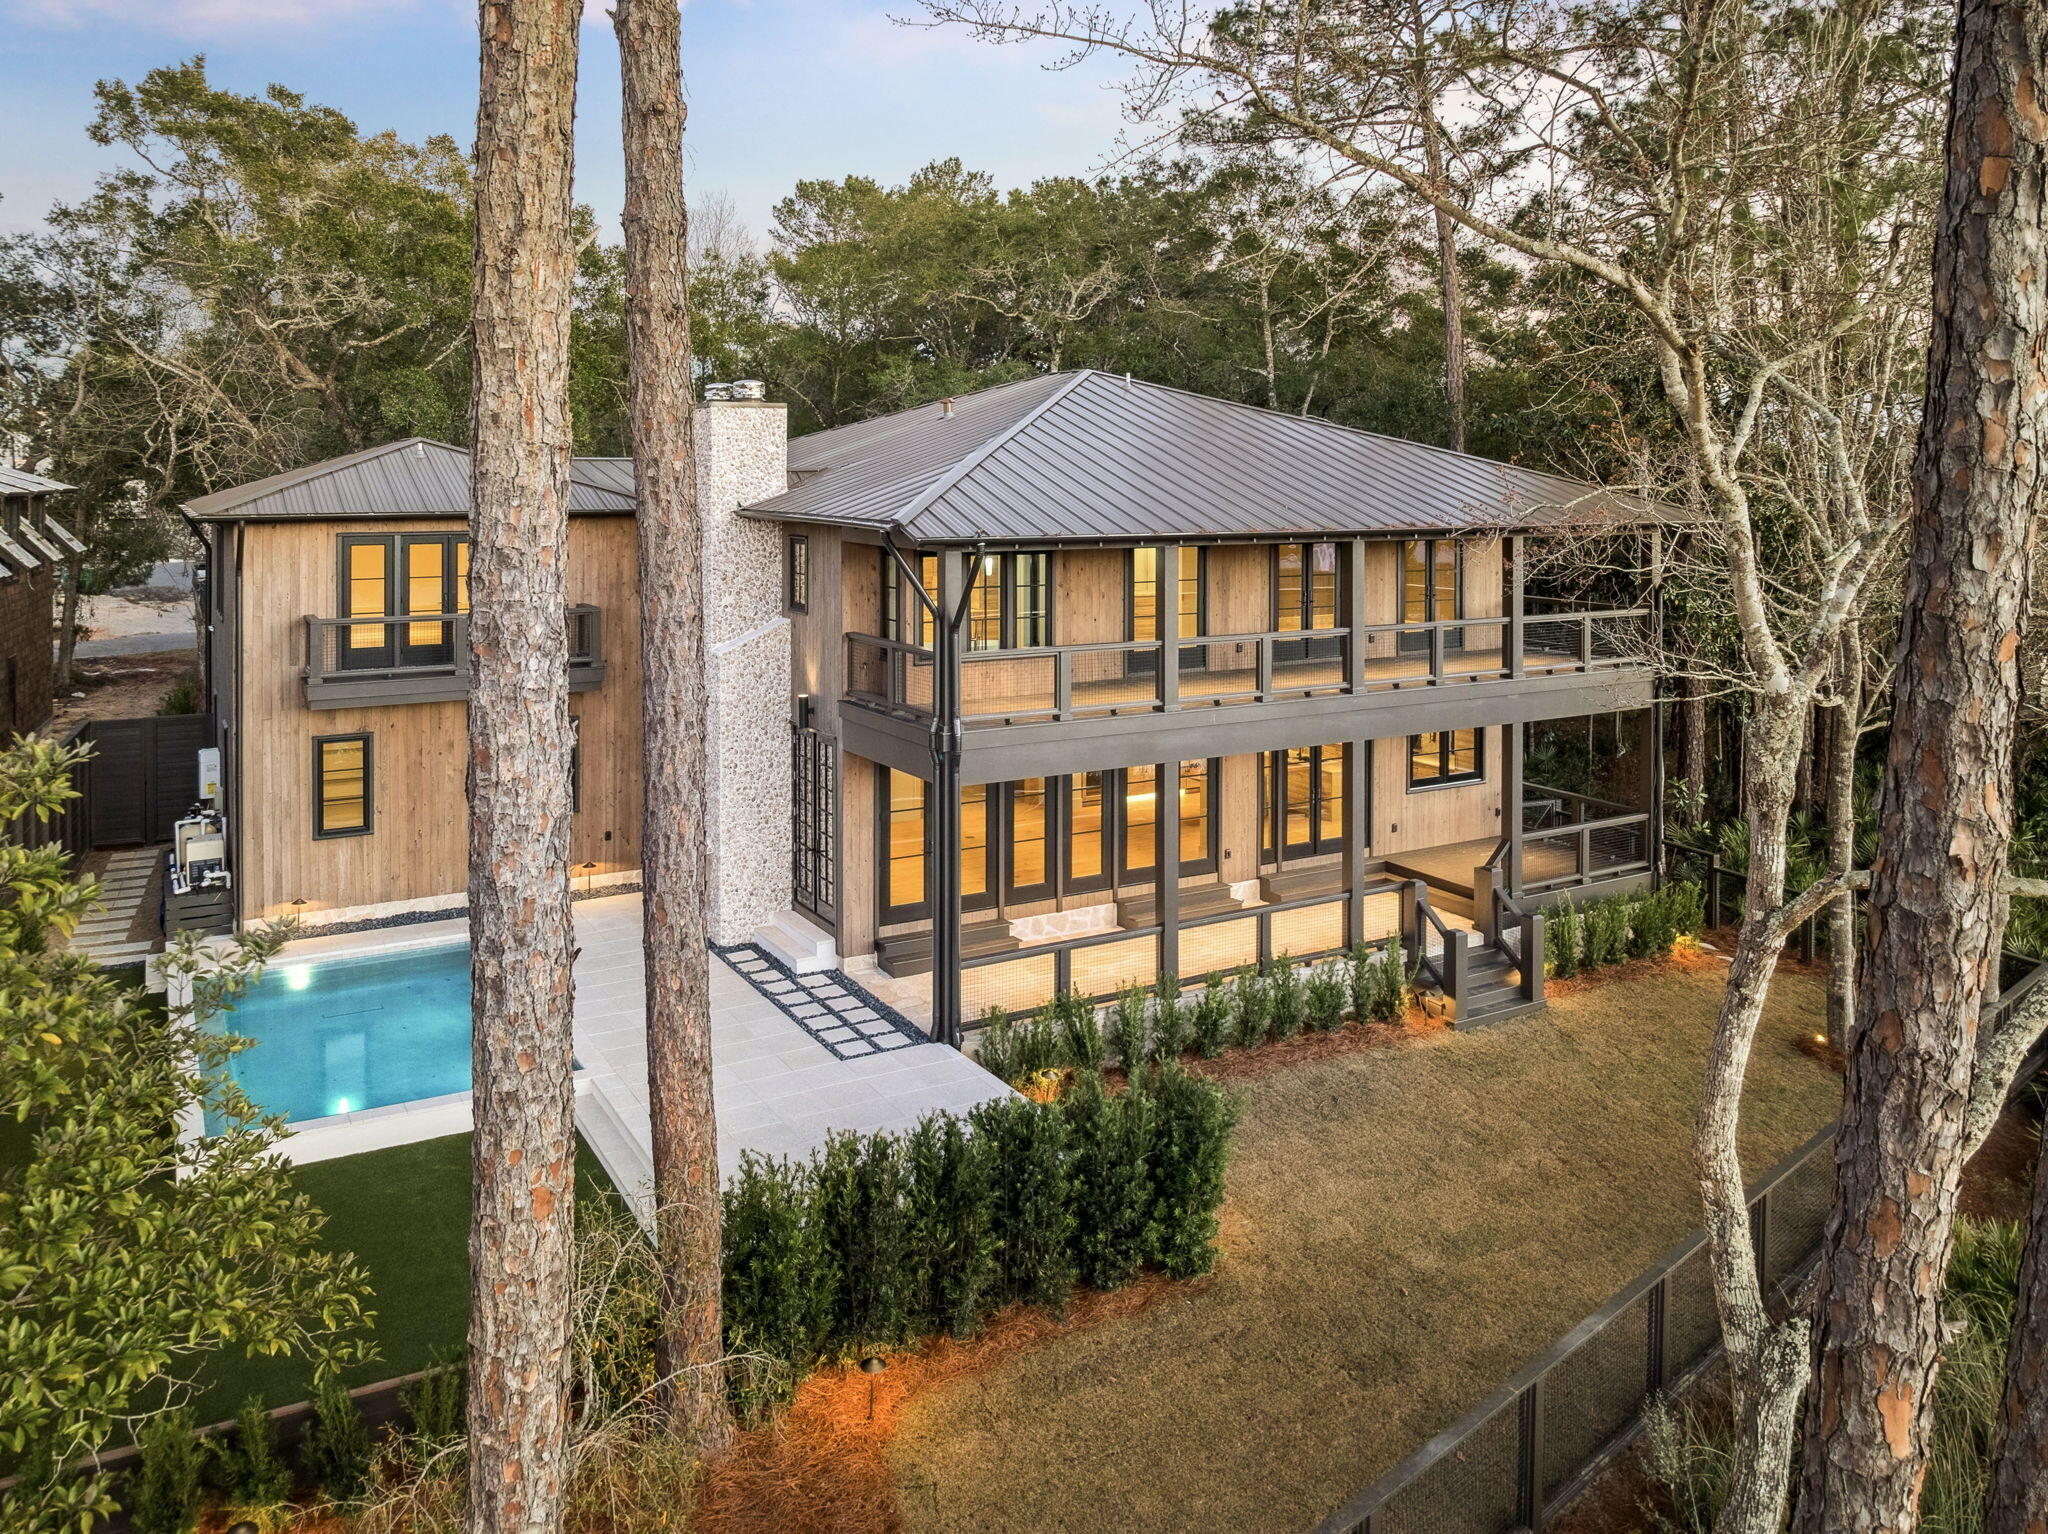
Nestled on a half-acre lot among century-old oaks and pines in historic Point Washington, this newly constructed residence sets a new standard for coastal luxury. The builder's reputation for curating fine materials -- sourced from France, Spain, Morocco, Belgium, Turkey, and England -- is on full display. At 5,390 square feet across two floors, with five bedrooms, five and a half bathrooms, a gym, and a spa, the home is designed so all principal living happens on one floor. Over 1,374 square feet of outdoor space connects the interior to a backyard made for quiet mornings and effortless entertaining. The exterior is clad in Texas-quarried Peppered Limestone and lit by handmade Bevolo lanterns. Inside, the foyer's Venetian Grey and White Tumbled Marble sits beneath E.F. Chapman lanterns. Eight-inch French hardwood floors run throughout, topped by reclaimed French Oak beams finished in natural oil. Custom plaster walls appear throughout, with limewashed surfaces in the office and primary bedroom adding warmth paint can't replicate. The back yard offers a resort-style pool and hot tub set within Flemish Grey Limestone decking, a covered living area with fireplace and wood ceiling, and an outdoor kitchen with a six-burner Coyote grill, refrigerator, and leathered countertops. An outdoor shower, astroturf lawn off the primary bedroom, and a scalloped privacy wall complete the space beneath a natural oak and pine canopy near the bay.  The main floor's open kitchen, living, and dining areas flow beneath reclaimed beams, with a Nana door opening fully to the backyard. The kitchen features a full Thermador suite, an English Shaw's sink, a Sub-Zero wine fridge, custom oak cabinetry with brass hardware, and a quartz island under Suzanne Kasler pendants. A hidden scullery with a plumbed Miele coffee maker keeps the kitchen composed. The primary bedroom offers limewashed plaster walls, a hand-painted pecky cypress herringbone wall, a reclaimed French Pine beam, Spanish Alabaster sconces, a fireplace, and direct porch and pool access. Its bathroom includes heated marble floors, dual vanities, Brizo fixtures, and a gold-fixtured rain shower, plus a closet with a built-in makeup vanity. A first-floor guest suite features Moroccan Zellige tile and private exterior access. A limewashed office, mudroom, laundry room with dog bath, and powder room with a Turkish sink complete the level, alongside built-in speakers, designer lighting, and brass hardware throughout. Upstairs holds a bedroom with reclaimed beams, a blue-themed bedroom, a flexible study or children's room, and sitting areas. Two bathrooms serve the floor, one a showpiece of blue-and-white penny tile. A large closet with shoe storage and a covered porch finish the level. The wellness suite features Belgian Bluestone floors, a cold plunge tub, a two-person infrared sauna, and a Moroccan plaster steam shower with island stone floors. Above the three-car garage, a self-contained carriage house with oak floors, paneling, a full kitchen, and a penny-tile bath offers independent living for guests or family.Outside, the rear of the home is designed for serious outdoor living. A resort-style pool and hot tub are set within Flemish Grey Limestone decking, and a covered living area features a fireplace, wood ceiling, and Bevolo lanterns. The fully equipped outdoor kitchen includes a six-burner Coyote grill, refrigerator, and leathered countertop. An outdoor shower, astroturf lawn accessible from the primary bedroom, and a scalloped privacy wall complete the picture. The bay is just moments away, and the surrounding oak and pine canopy provides a natural privacy that no fence could replicate.
The main living area occupies the entire first floor, with the kitchen, living, and dining rooms flowing together in an open, unhurried plan. The living room is anchored by beautiful reclaimed beams overhead, and a Nana door opens fully to the backyard, connecting the interior effortlessly to the outdoor entertaining space beyond. The kitchen is anchored by a full Thermador appliance suite, a Shaw's sink imported from England, and a Sub-Zero wine refrigerator. Custom oak cabinetry with brass hardware runs throughout, and the island -- topped in quartz and hung with Suzanne Kasler concrete pendants -- is sized generously for seating and gathering. Behind a discreet door, a fully equipped scullery with a plumbed Miele coffee maker keeps the main kitchen clear and composed.
The primary bedroom is a considered retreat -- limewashed plaster walls, a hand-painted pecky cypress herringbone feature wall, a center beam of reclaimed imported French Pine, and Spanish Alabaster stone sconces. A fireplace anchors one wall, and direct access to the porch and pool area is just steps away. The primary bathroom offers heated marble floors, his and hers vanities, Brizo fixtures throughout, and a large shower with gold fixtures and an oversized rain head. The primary closet is generously sized with enclosed shelving and a built-in makeup vanity.
A first floor guest bedroom with en-suite bath finished in imported Zellige Moroccan tile offers its own private exterior access. A dedicated office with limewashed walls provides a calm and considered workspace. Practical spaces -- a mudroom, laundry room with dog bath, and powder room with an imported Turkish sink -- are finished with the same care given to the principal rooms.
Built-in speakers, designer lighting, and brass hardware throughout speak to a home where the details were never an afterthought.
Upstairs, the home offers a large bedroom with reclaimed wood beams, a charming blue bedroom, a flex room suited to a study or children's space, and generous sitting areas. Two well-appointed bathrooms serve the level, one of which is a showpiece of blue and white penny tile with a matching vanity and shower. A large closet with dedicated shoe storage and a sweeping covered outdoor porch complete the upper floor.
The wellness suite is in a category of its own. Belgian Bluestone floors, a custom cold plunge tub, a two-person infrared red light sauna with Bluetooth, and a Moroccan plaster steam shower with island stone floors together create a space devoted entirely to restoration. Few homes at any price point offer this combination under one roof.
Above the oversized three-car garage, a self-contained carriage house with oak floors, oak wall paneling, a full kitchen, and a penny tile bath offers complete independence for extended family or long-term guests -- a fitting complement to a home of this caliber.
#1006829

Santa Rosa Beach

105 Eve Circle

6 Beds

5 Baths

5,390 Sq.Ft.

$4,300,000

MLS#: 1006829

Welcome to this stunning waterfront retreat in historic Point Washington!
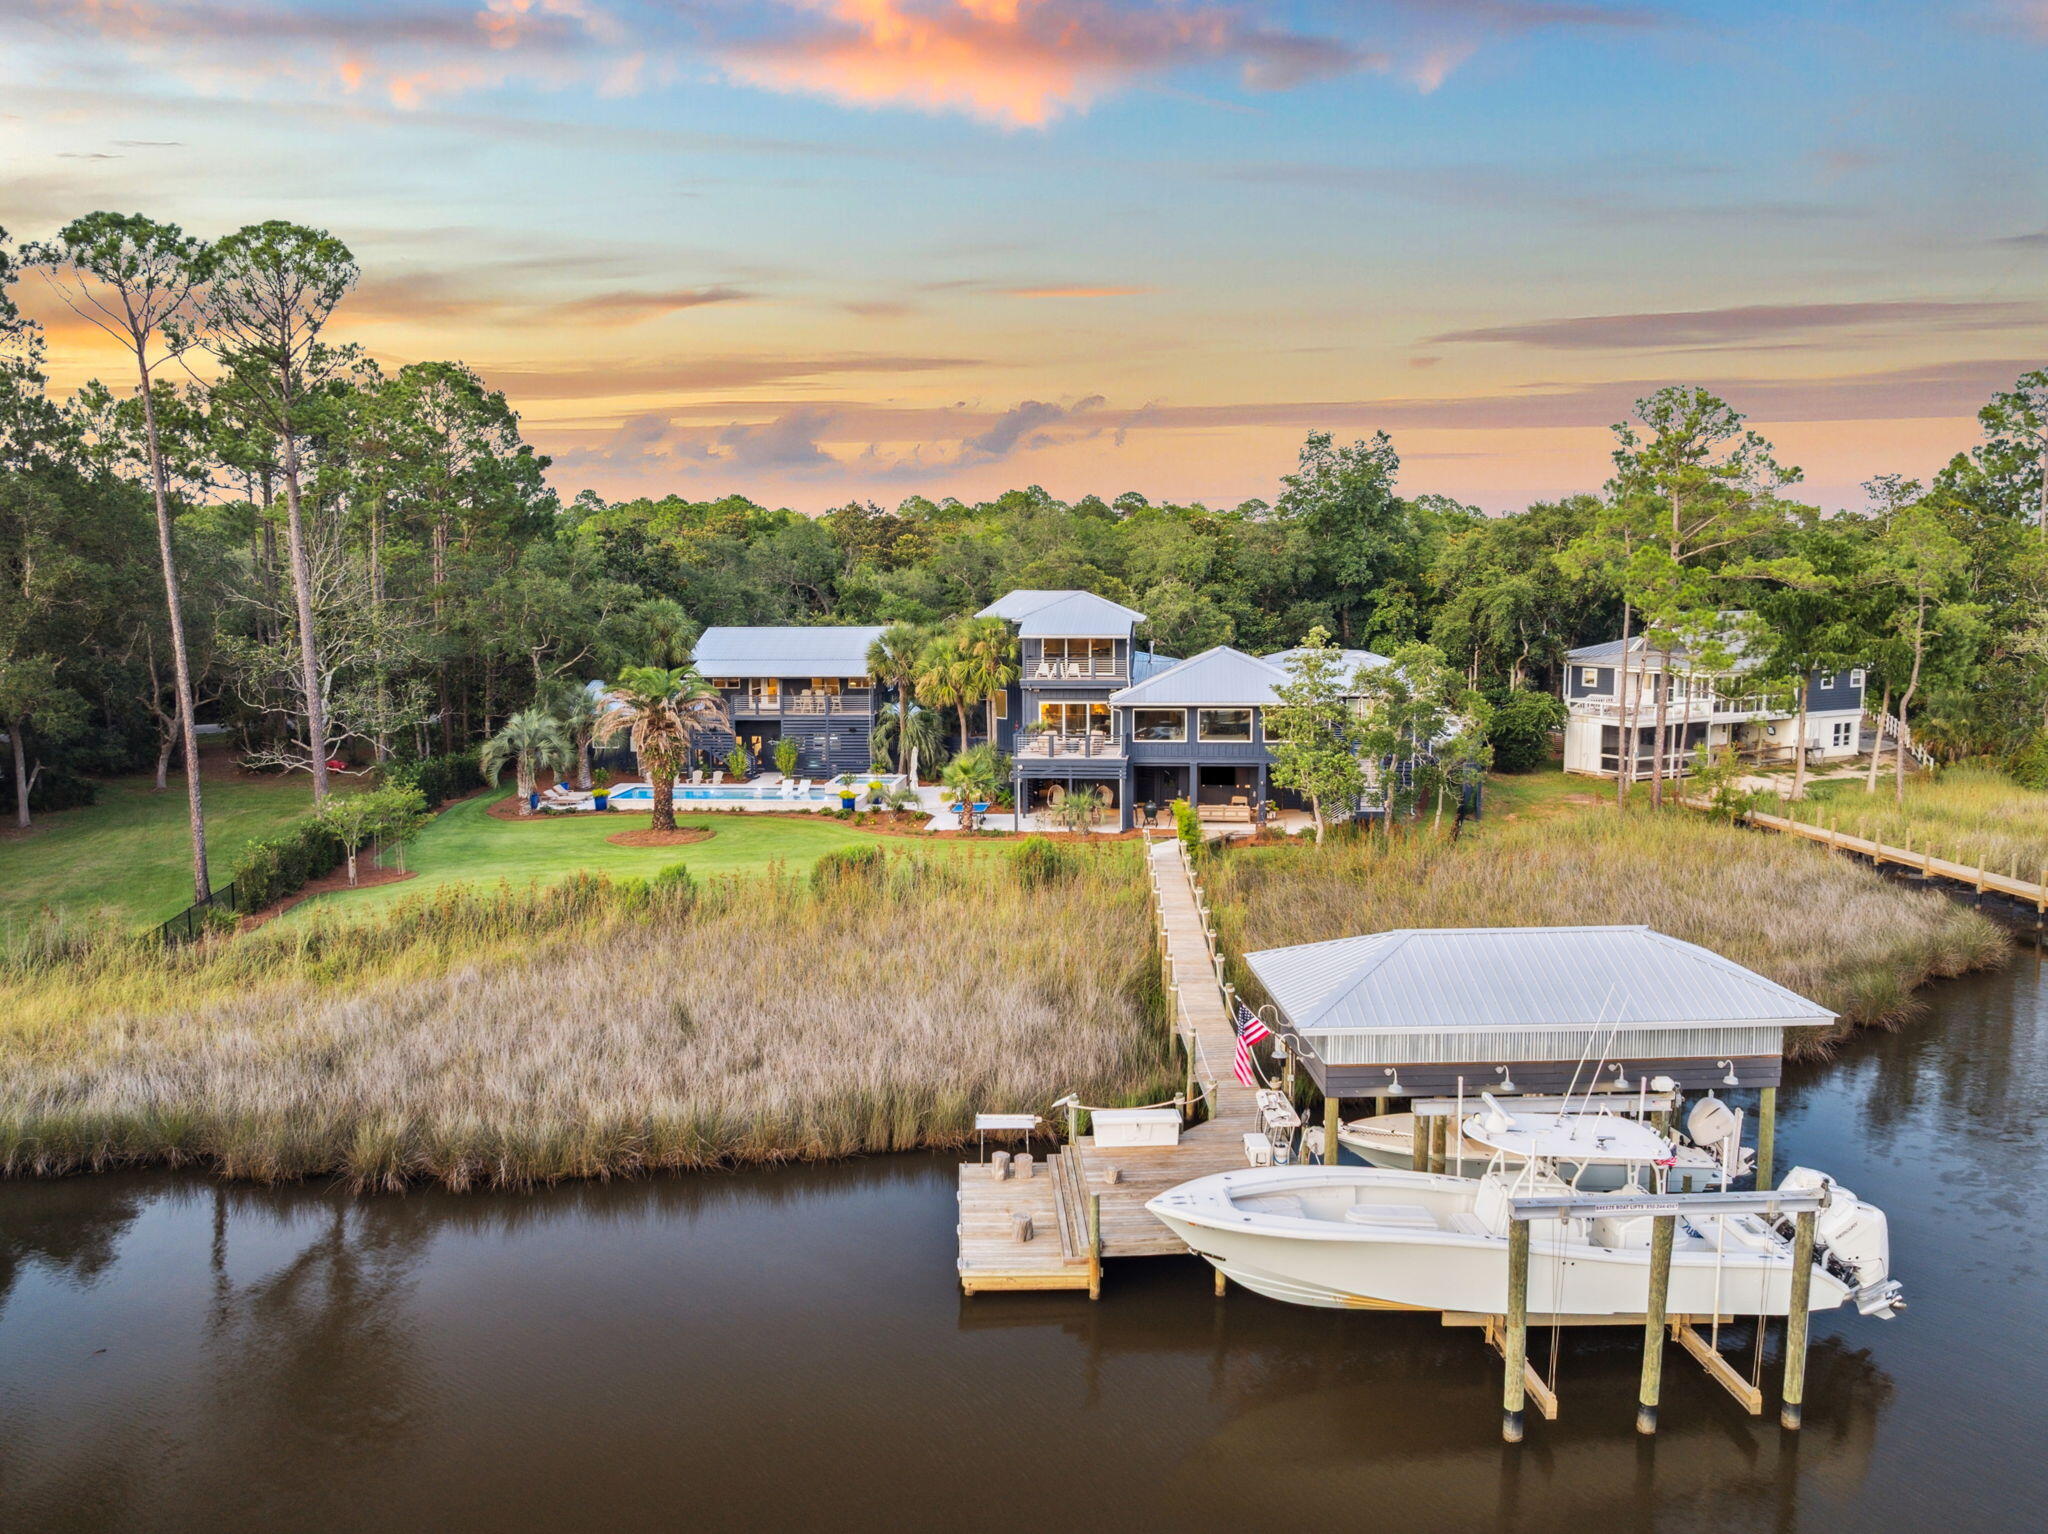
Facing Tucker Bayou, this 5,000+ Sq Ft family compound offers the best of Bay front living. The main house features an open floor plan, perfect for entertaining with water views from every angle. You can enjoy cozy gatherings around the dining peninsula in the kitchen or step onto the open deck to relax by the fire with a sunset view. The waterfront primary suite provides a serene retreat with private deck access, a sitting area, large walk-in closets, and a spa bath with a soaking tub and separate shower. Three additional bedrooms with bathrooms are located in the main house, complete with a private den for movie nights and a half bath. Upstairs, a versatile multipurpose room offers space for lounging, working,
#998276

Point Washington

683 Eden Drive

7 Beds

6 Baths

5,986 Sq.Ft.

$3,995,000

MLS#: 998276

Welcome to Point Washington, a premier location near Scenic Hwy 30A and Eden Gardens State Park that offers the ultimate in waterfront living. This custom designed 4,720 sq. ft. residence features 5 bedrooms, 5 full baths, and 1 half bath. Situated among mature live oaks on Tucker Bayou, the property serves as a private retreat complete with a heated pool, outdoor fireplace, dock, boat house, and a custom sliding door opening to the waterfront porch & outdoor dining that overlooks Tucker Bayou which leads to the Choctawhatchee Bay. The interior showcases exceptional craftsmanship, including an entry hall wrapped in shiplap with immediate water views, a custom steel and glass entry door, ceiling beams, Italian limestone and Appalachian white oak floors. The main level is designed for entertaining with a seamless flow between the kitchen, dining, and living areas. Custom milled white oak cabinetry, Sub-Zero appliances, antique mirrors with shellstone countertops give dream kitchen vibes. The upper level includes a primary suite with water views from the expansive doors and windows that open to the full length private balcony, two walk-in closets, and a spa inspired bath with soaking tub, walk in shower and direct laundry room access. Additionally, a secondary living space provides a lounge area for your guest with wet bar, ice maker and beverage refrigerator. A carriage house accessible from within the home and from the garage below, features a West facing balcony overlooking the pool and Tucker Bayou. Located within a short distance to 30A and the beaches of South Walton, providing exclusive dining, shopping and entertainment. This home defines luxury and relaxation.
#993893

Point Washington

613 Eden Drive

5 Beds

5 Baths

4,720 Sq.Ft.

$3,895,000

MLS#: 993893

In The Woods, a carefully planned private, soon to be gated bayfront community in a natural wooded setting that preserves a perfect balance of nature, architecture, and relaxed luxury you will find this 
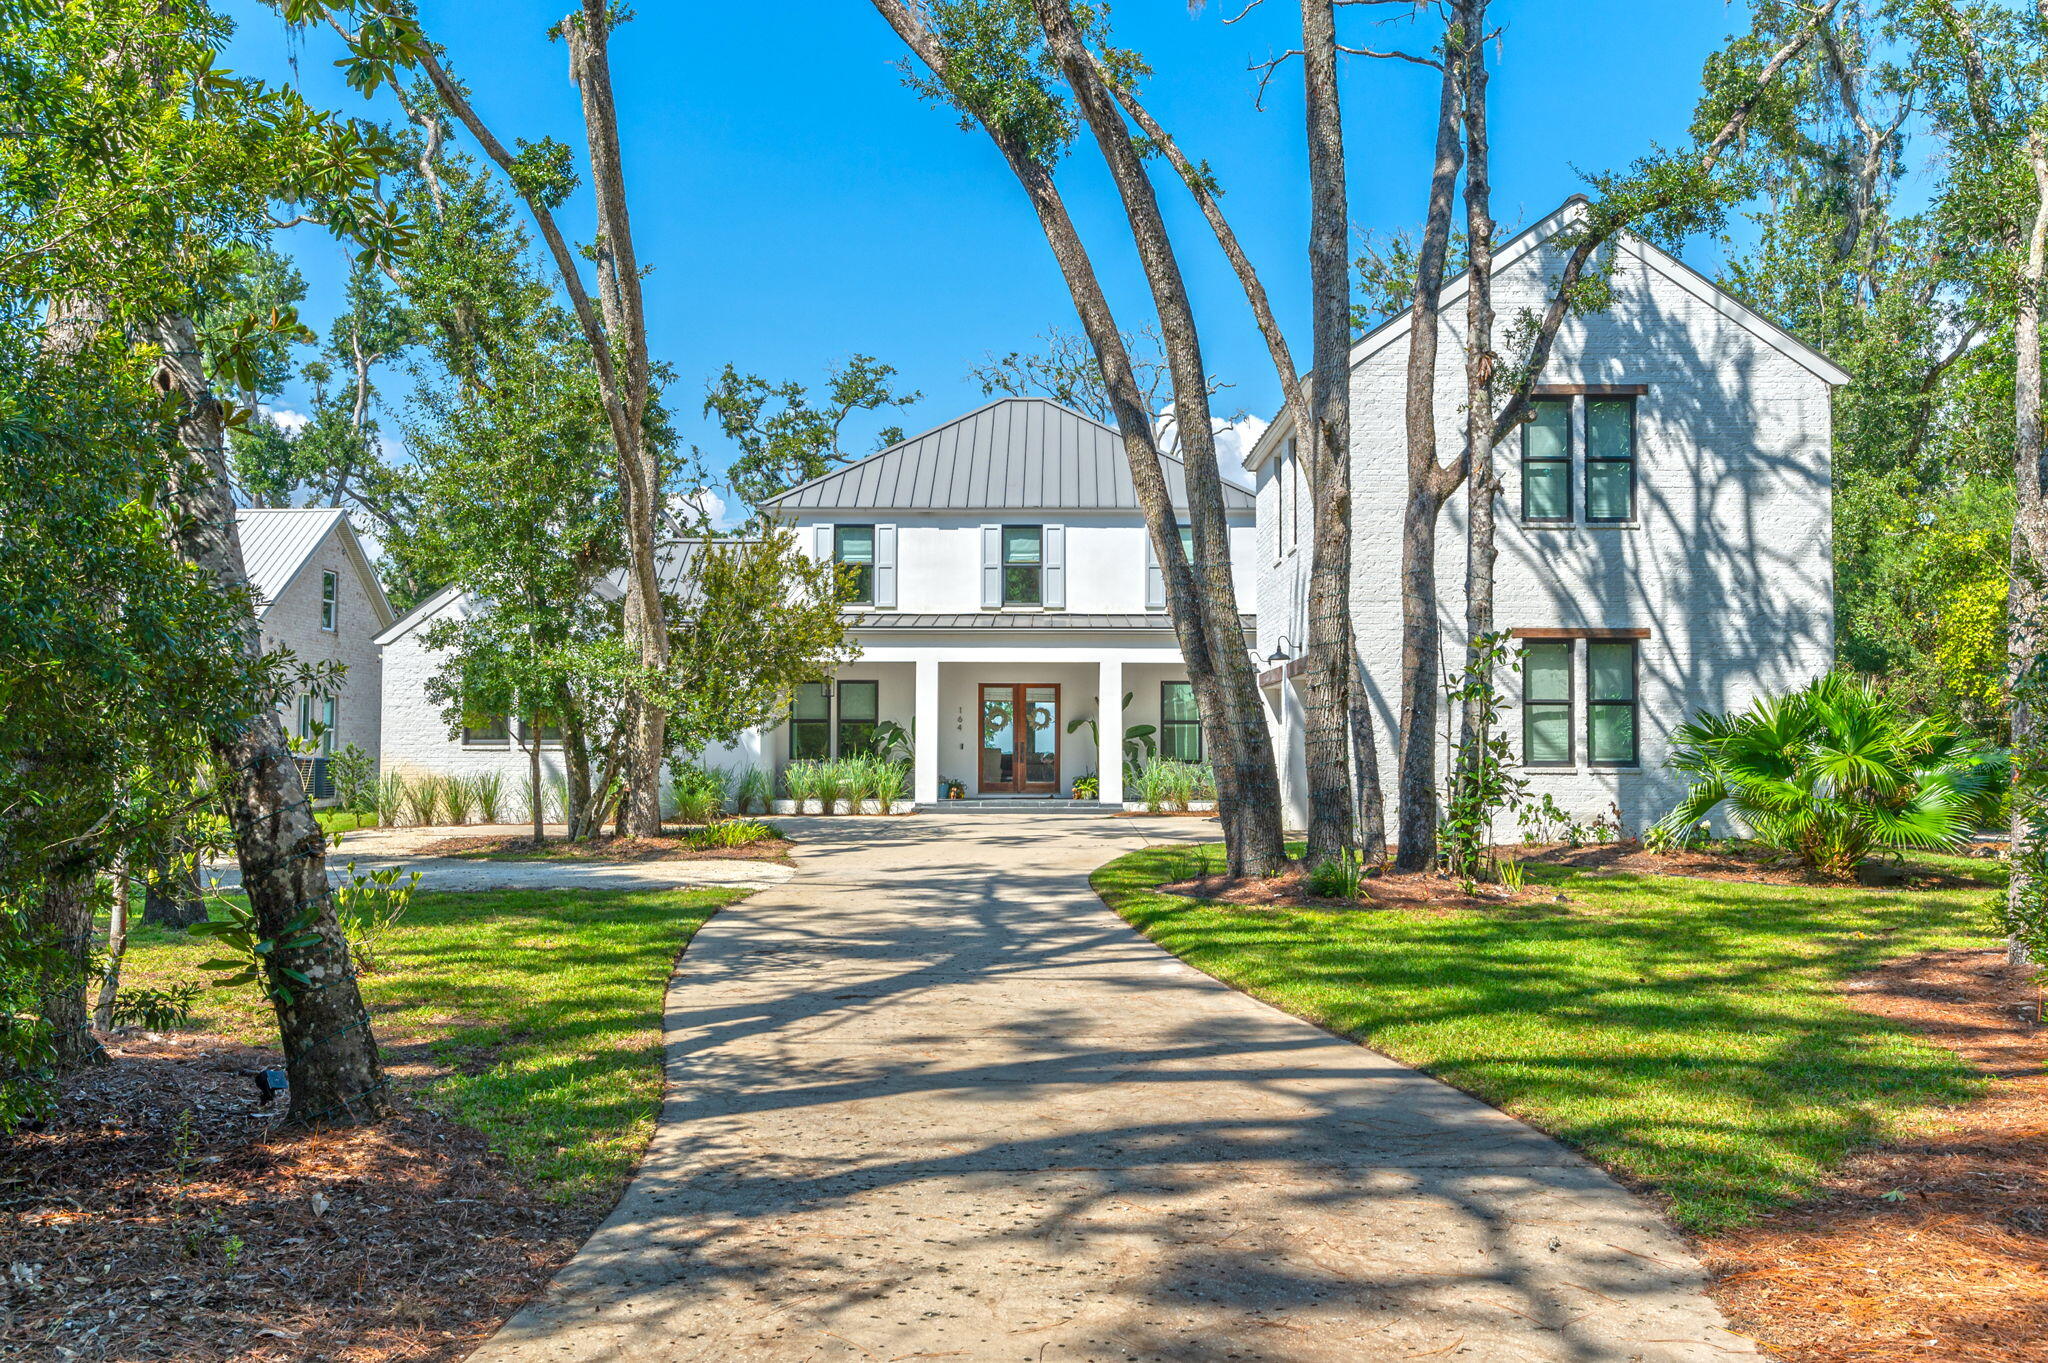

exquisitely crafted 5 bedroom 4,380 sq ft. estate residence on .72 acres and 95' of private bayfront, with expansive saltwater pool and boat dock equipped with a 12,000lb covered boat lift, 2 jet ski lifts, power, water, lights, and a lower dock to put in your SUP boards or kayaks for the pinnacle in luxury waterfront living and entertaining. Spend the day with family and friends in your bayfront pool watching the dolphins play, or on the water in the ultimate playground for boating and water recreation. Experience the best of both worlds, bay and beach, being located only 4 miles due north of Seaside. just minutes from the beach and the best dining and entertainment along Scenic Highway 30A. Arrive at the home located on a quiet cul de sac via a long driveway lined with grand oak trees and mature native growth with a roundabout for easy parking. Hosting a party? This home will accommodate at least 8 cars. Enter through a welcoming expansive porch to an impeccable home designed with chic natural elements of stone and light colored wood to blend with the tranquil environment in creating a warm relaxing atmosphere. You are greeted with breathtaking views of the Choctawhatchee Bay through a wall of double sliding glass doors where indoor and outdoor living come together..... The spacious living room has 10 foot ceilings, white oak floors, a gas fireplace and plenty of seating.The first floor primary bedroom is a peaceful retreat with serene views of the bay, a private screened porch with access to the pool area, a spa-like bathroom with dual vanities, a luxurious walk-in shower, deep soaking tub and expansive his and hers walk-in closets with custom built-ins. Off the hallway in the primary wing is also a comfortable light filled separate office, guest bedroom, or anything that best suits your needs.
The gourmet kitchen, adorned with quartzite countertops and waterfall on the island, Wolf gas range, built in Fisher and Paykel refrigerator & freezer, and ample floor to ceiling custom cabinetry, flows gracefully into a screened-in porch with an outdoor grill and sink which also accesses the large luxurious covered patio to relax in the shade by the pool or enjoy a glass of wine marveling at the spectacular sunset over the Choctawhatchee Bay. Behind the kitchen, you will discover a butler's pantry, a convenient powder bath, and a well-appointed laundry room. Ascend to the second level where a secondary living space/playroom with custom built-in desks awaits along with two bedrooms adjoined by a spacious Jack and Jill-style bathroom. An additional bedroom with en-suite bathroom unveils unparalleled bay views from the second floor. Above the two-car garage is a full carriage house for family members or guests that would enjoy some privacy in their own space, but still easily access the main home from inside by either a stairwell off the hallway from the kitchen or a side entrance, provides a gracious living room, a well-appointed bedroom, a convenient kitchenette, a dedicated laundry area, and a fully appointed bath. The Woods neighborhood also features only 44 homesites, minimal hoa dues and no short term rentals allowed. The home can even come furnished with a firm offer. This is a rare opportunity to own a legacy home in one of South Walton's most spectacular settings!
#993889

Santa Rosa Beach

164 Bay Trace

5 Beds

4 Baths

4,380 Sq.Ft.

$3,790,000

MLS#: 993889

properties found. properties found. Page of .

 - property

Send a message

Message successfully sent.

Your message

What is 3 + 4 ?

Reason for contacting?

I agree to receive email communication and understand I can unsubscribe at any time.

I agree to be contacted by Coastal Vibes Luxury Beach Group via call, email, and text for real estate services. To opt out, you can reply 'stop' at any time or reply 'help' for assistance. You can also click the unsubscribe link in the emails. Message and data rates may apply. Message frequency may vary. Privacy Policy

Update Your Temporary Password

Personalize your search

Enter your email and we'll notify you immediately when new listings match what you're looking for.

or enter email address

Already have an account ? Login here

Continue your home search

I agree to receive communications and understand I can unsubscribe at any time.

I agree to be contacted by Coastal Vibes Luxury Beach Group via call, email, and text for real estate services. To opt out, you can reply 'stop' at any time or reply 'help' for assistance. You can also click the unsubscribe link in the emails. Message and data rates may apply. Message frequency may vary. Privacy Policy

Already have an account ? Login here

We use cookies

We use cookies primarily for analytics to enhance your experience. By accepting, you agree to our use of these cookies. You can manage your preferences or learn more about our cookies policy.